IMAGINE JEFFERSON

Floor Plans

Floor Plans

Find Your Perfect Fit at Imagine Jefferson

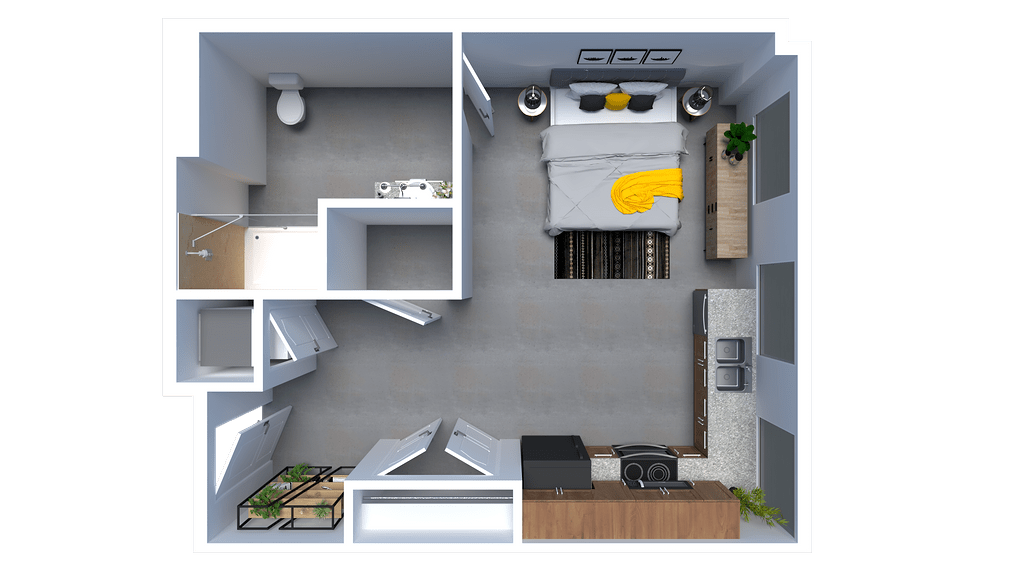
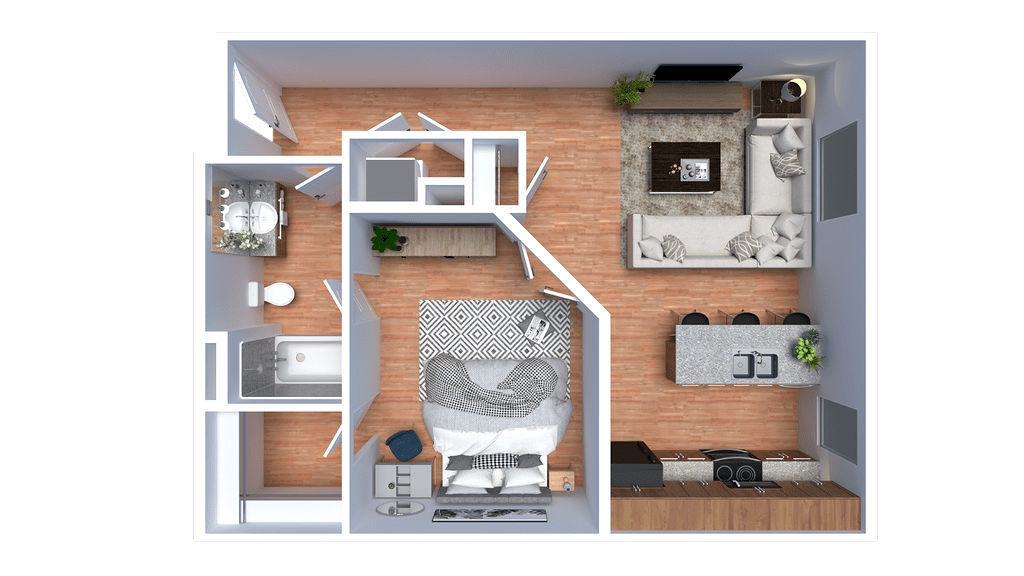
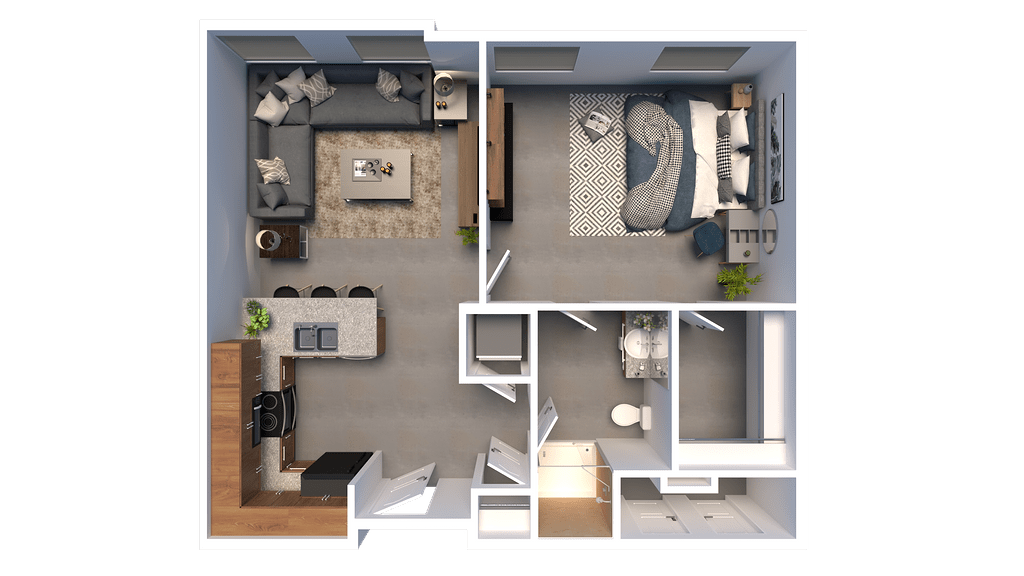
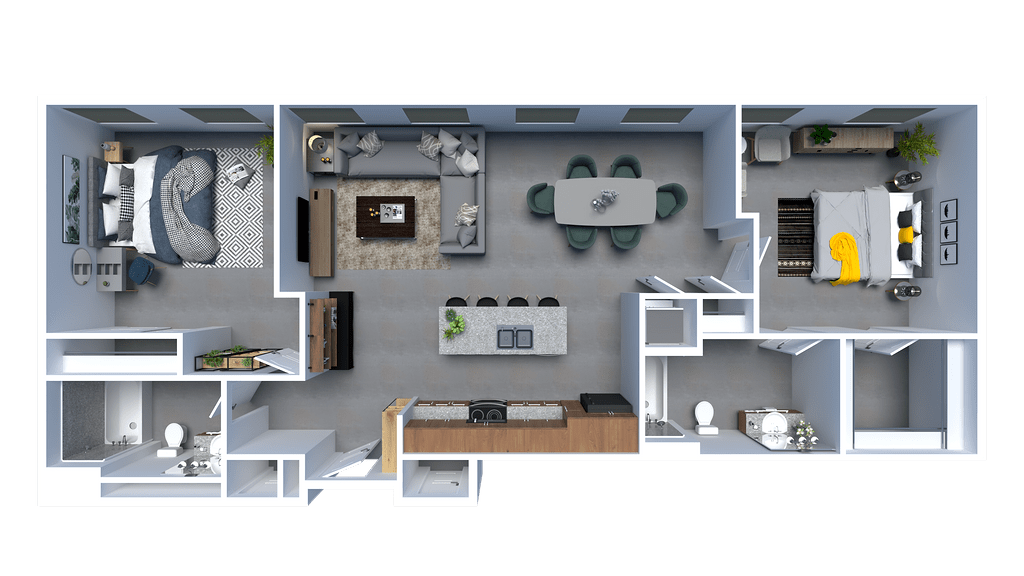
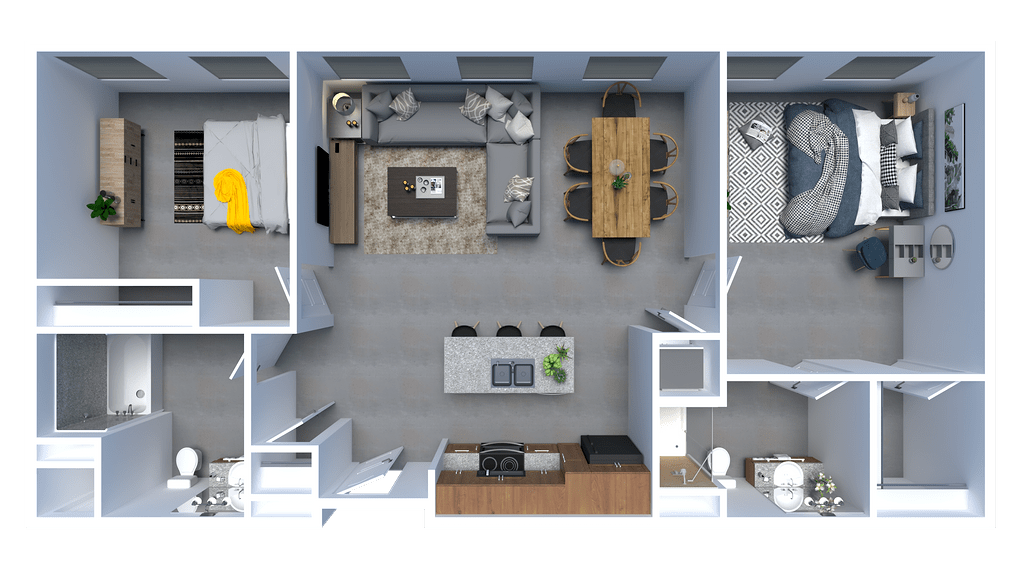
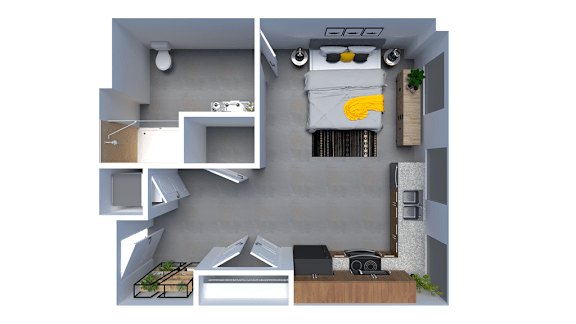
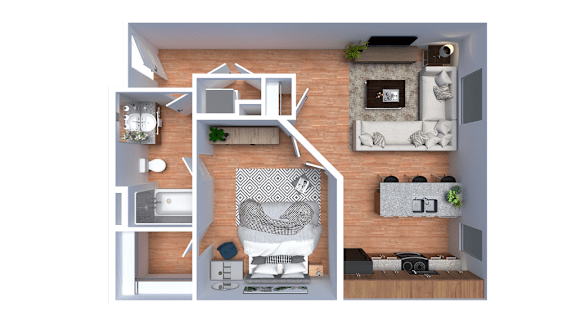
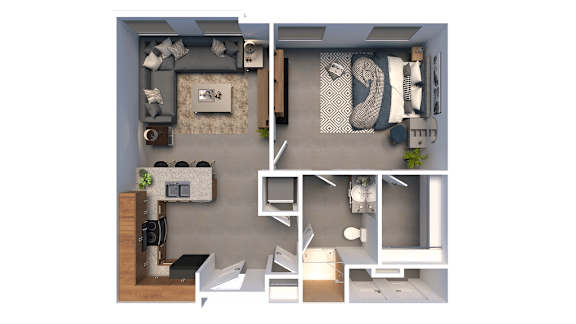
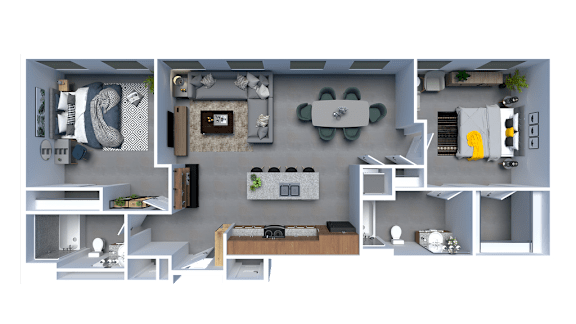
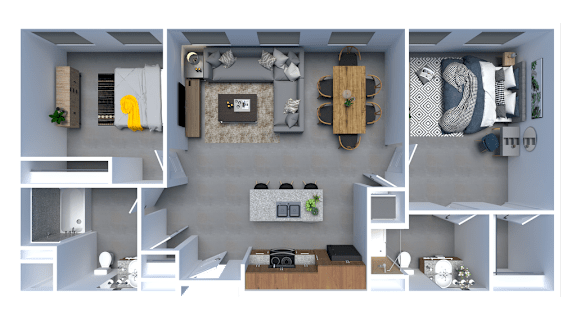
At Imagine Jefferson, we offer a curated selection of thoughtfully designed studio, one-, and two-bedroom apartment homes to suit your lifestyle. Whether you're a student, a young professional, or starting a new chapter, our modern floorplans offer the space, style, and comfort you deserve.

Choose from cozy studios perfect for minimalist living, spacious one-bedroom layouts ideal for achieving a work-life balance, or expansive two-bedroom homes great for roommates or growing households. Each apartment features contemporary finishes, including granite countertops, hardwood or polished concrete floors, oversized windows, and high ceilings that allow for abundant natural light.

With layouts ranging from approximately 490 to 945 square feet, you’ll find a space that fits your needs—without compromising on quality or convenience. Select units include in-home washers and dryers, generous closet space, and stunning views of the mountains or city.

Explore our floorplans and imagine yourself living in the heart of downtown Ogden, where modern design meets an unbeatable location.

More Filters

Filters

Map View
Information, floor plans, and fixtures provided can vary depending on floor plan style, location, and other factors. The applicant should verify actual unit specifications at the time of application.

Additional Monthly Fees may apply. Please see the rental Expense Disclosure Document for a list of required fees.
Prices and special offers valid for new residents only. Pricing and availability are subject to change at any time.